
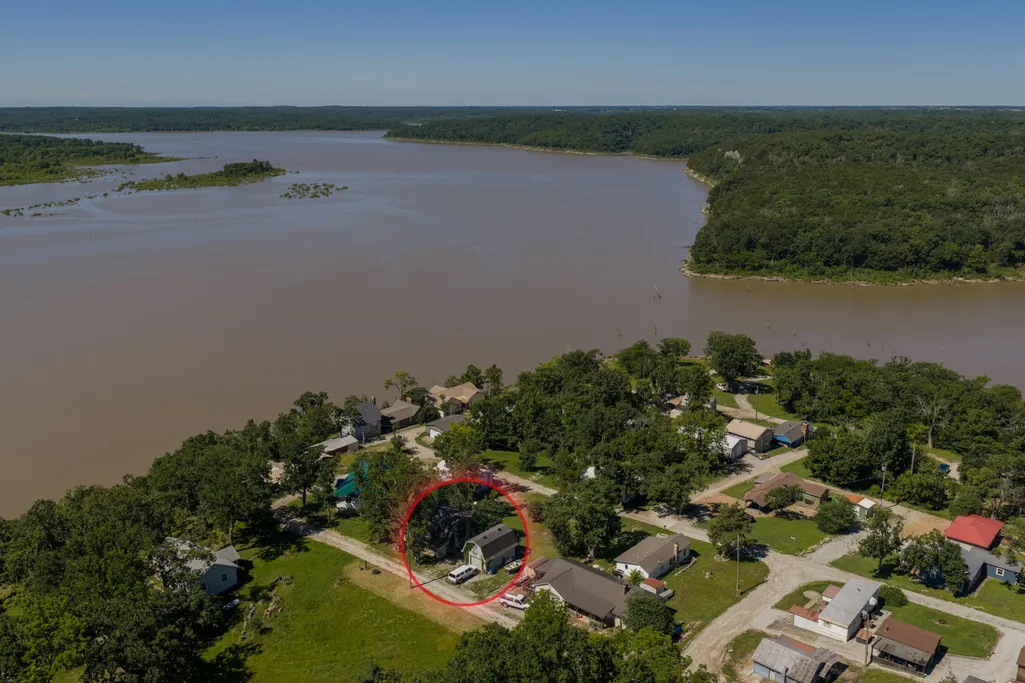
Water Views - Primary on Main






Address
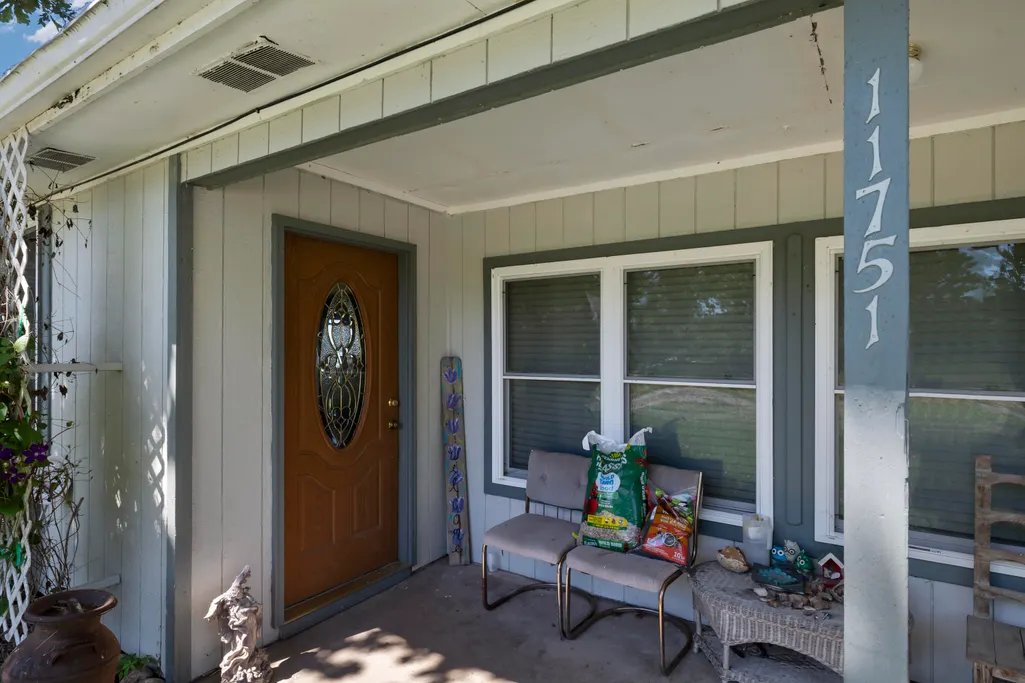
11751 Ne 885 Pvt Road, Deepwater, MO
Price
$ 165,000
Property Attributes
- MLS#60334381
- TypeSingle Family
- Listing Status Active
- CountySAINT CLAIR
- CityDeepwater
- NeighborhoodSaint Clair-Not in List
- Zip64740
- StyleSingle Family Residence
- Year Built1950
- Taxes$ 528
- Price$ 165,000
- Bedrooms3
- Full Bathrooms2
- Half Bathrooms1
- Sqr Footage1548
- Lot Size0.25 Acres
Data Source:
Southern Missouri Regional MLS (SOMO)
Property Description
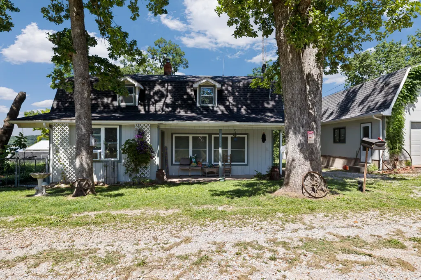
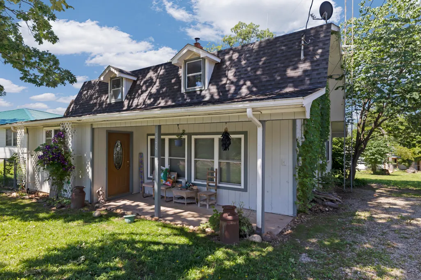
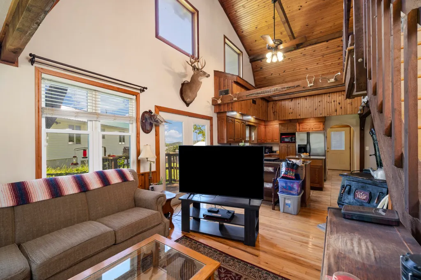
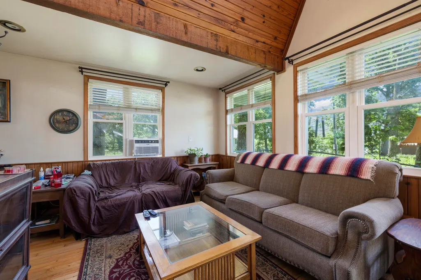
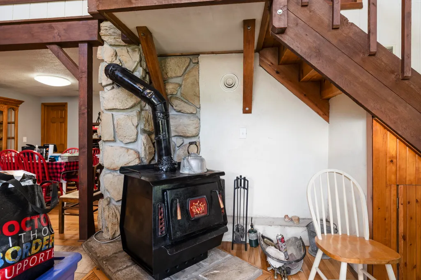
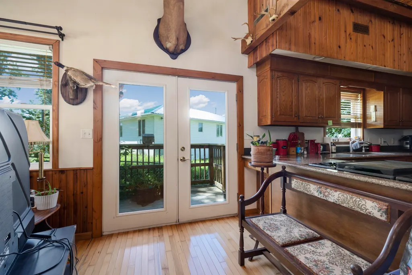
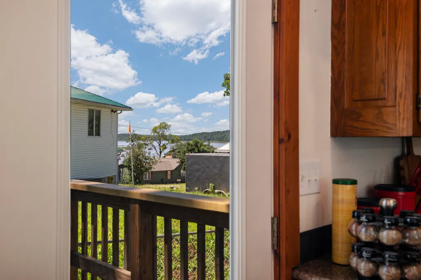
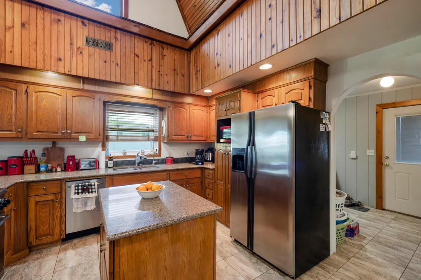
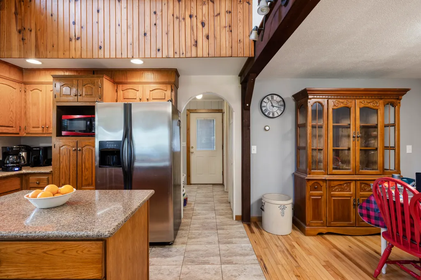
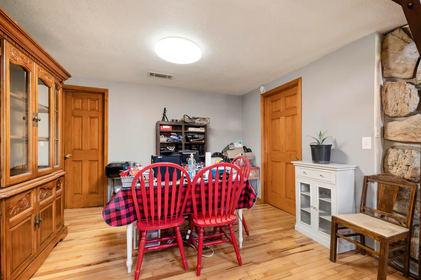
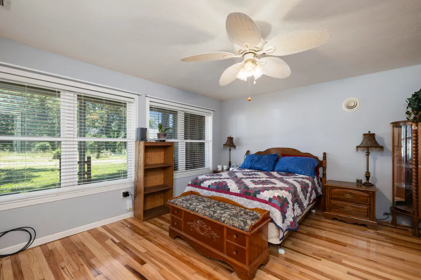
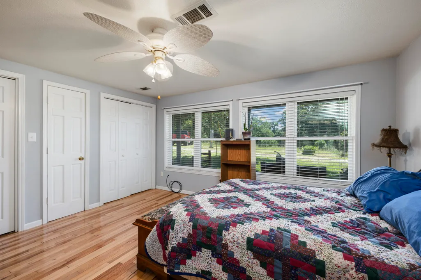
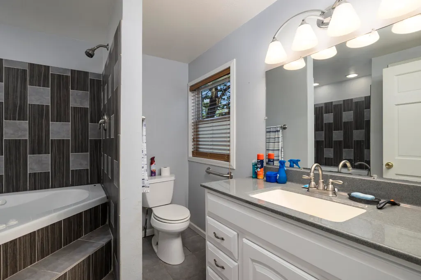
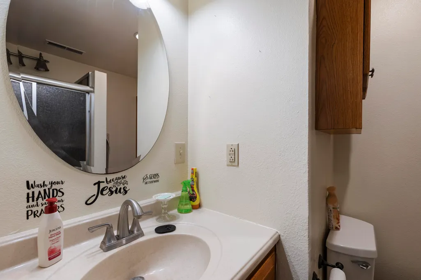
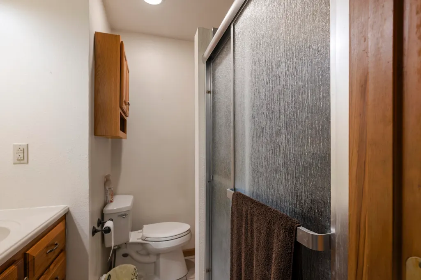
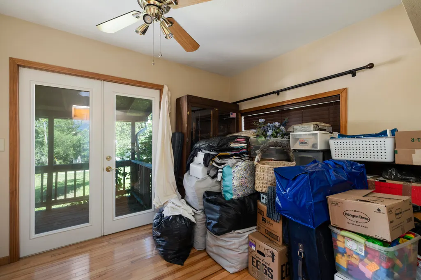
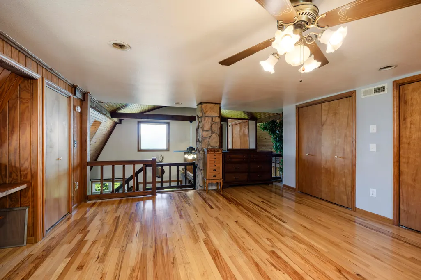
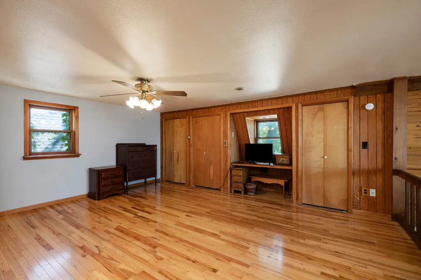
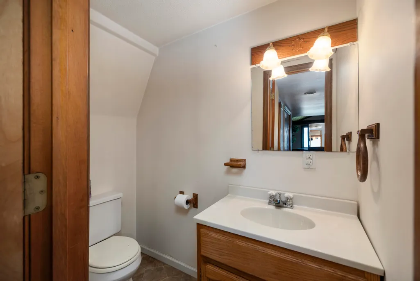
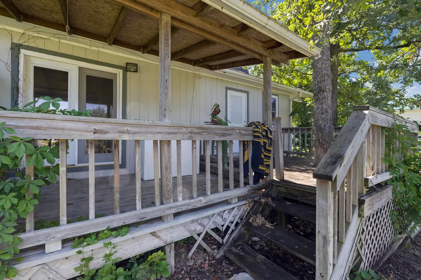
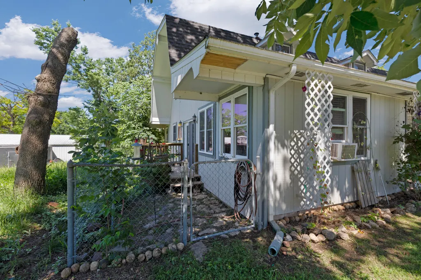
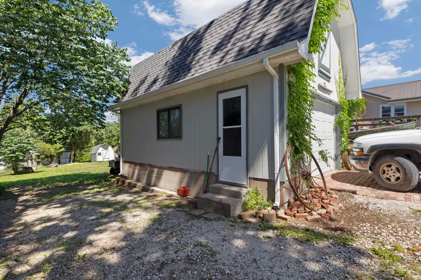
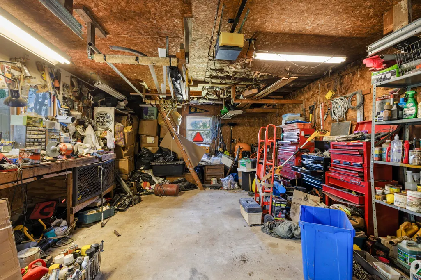
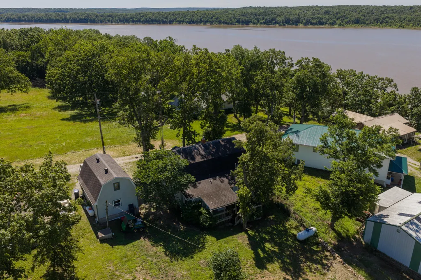
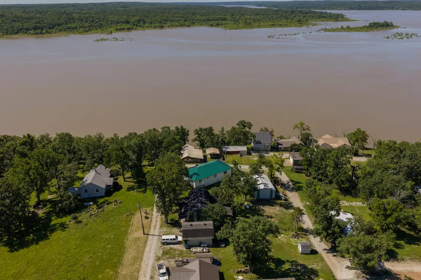
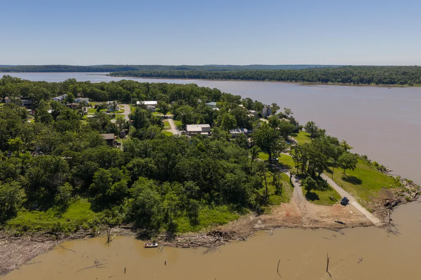
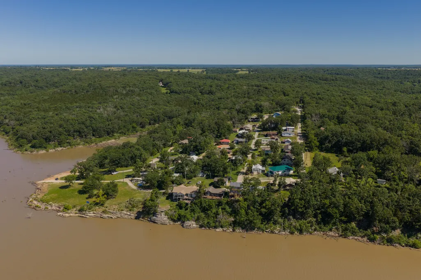
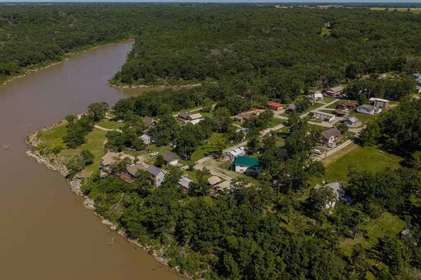
Enjoy the Truman Lake lifestyle without sacrificing connectivity! Fiber optic internet is available, making working from home a breeze from this cozy cabin style retreat tucked away in the quiet Ninnescah Park community!This 3 bedroom, 2.5 bathroom home is filled with rustic character & offers Truman Lake views, with a peek a boo view from the living room during the summer that opens to panoramic lake views during the winter. Residents also enjoy access to a private community boat launch, making days on the water that much easier.Step inside to gorgeous hardwood floors, recessed lighting & tons of natural light throughout. The stunning living room showcases tall vaulted ceilings finished in beautiful hardwood with exposed beams, creating the perfect rustic cabin atmosphere. A wood burning stove with stone surround adds even more warmth & character, while propane heating provides an additional backup heat source. The amazing chef's kitchen features a commercial style freestanding propane stove, granite countertops, custom wood cabinetry & pantry with plenty of space for cooking & entertaining. The main level primary suite features an updated ensuite bathroom & walk in closet, while a second bedroom is also conveniently located on the main level. Upstairs, the loft style third bedroom overlooks the living space & adds to the home's unique cabin character.Outside, enjoy the peaceful surroundings from the covered front porch or relax on the covered back porch & deck overlooking the partially fenced yard. The detached single car shop/garage doubles as a functional workshop with built in shelving & counter space, plus a loft above for additional storage. The shop is also heated & has its own dedicated propane tank, making it a functional workspace throughout the year. Priced below market value, this property offers an incredible opportunity for a full time home, weekend lake getaway or cozy rustic retreat with beautiful Truman Lake views!
| Elementary School | Middle School | High School |
|---|---|---|
| Lakeland R-III Elementary School | Lakeland R-III Middle School | Lakeland R-III High School |
| Price History | |
|---|---|
| 9/20/2026 | Listed $165,000 |
General Features
| Sewer | Septic Tank |
|---|---|
| Heating | Forced Air,Fireplace(s) |
| Cooling | Central Air,Ceiling Fan(s) |
| Utilities | Cable Available |
| Possession | Closing |
| Roof | Composition |
| Appliances | Dishwasher,Free-Standing Propane Oven,Propane Water Heater,Refrigerator,Disposal |
| HOA Fee | 150 |
| Garage Spaces | 1 |
| Association Fee Includes | Trash,Lake/River Swimming Access |
| Patio/Porch Features | Deck,Front Porch,Rear Porch |
| Year Built | 1950 |
| View | Panoramic,Lake |
| Stories Count | 1 |
| Levels | One and One Half |
| Property Subtype | Single Family Residence |
| Tax Year | 2022 |
| Assoc Fee Paid Per | Annually |
| County | Saint Clair |
| Property Type | Residential |
| Subdivision Name | Saint Clair-Not in List |
| Garage Y/N | Yes |
| Full Baths | 2 |
| Status | Active |
| Directions | From Hwy 13 turn east onto Z Hwy,continue to the Mt Zion Church intersection,turn south onto SE 675 Rd,follow approx 2 miles to Ninnescah Park,continue to NE 885 Pvt Rd,property will be on the right |
| High School | Lakeland R-III |
| City | Deepwater |
| Elementary School | Lakeland R-III |
| Tax Annual Amount | 528.67 |
| Middle/Junior High School | Lakeland R-III |
| Standard Status | Active |
| Legal Description | Lots 107-108 And E 40' Of Lot 110 Ninnescah Park Incl The N 10' Of Sparrow St Ly S Of Lots 107 And 108; And Lot 109 & W 20' Of Lot 110 Ninnescah Park |
| Vacation Rental | No |
| Docks/Slips | No |
Interior Features
| Interior Amenities | Cathedral Ceiling(s),Internet - Fiber Optic,Granite Counters,Beamed Ceilings,Vaulted Ceiling(s),High Ceilings,Walk-In Closet(s),W/D Hookup,Jetted Tub |
|---|---|
| Flooring | Tile,Wood |
| Fireplace Features | Living Room,Blower Fan,Free Standing,Wood Burning,Stone |
| Basement (Y/N) | No |
| Window Features | Double Pane Windows |
| Fireplace Y/N | Yes |
| Above Grade Finished Area | 1548 |
| Half Baths | 1 |
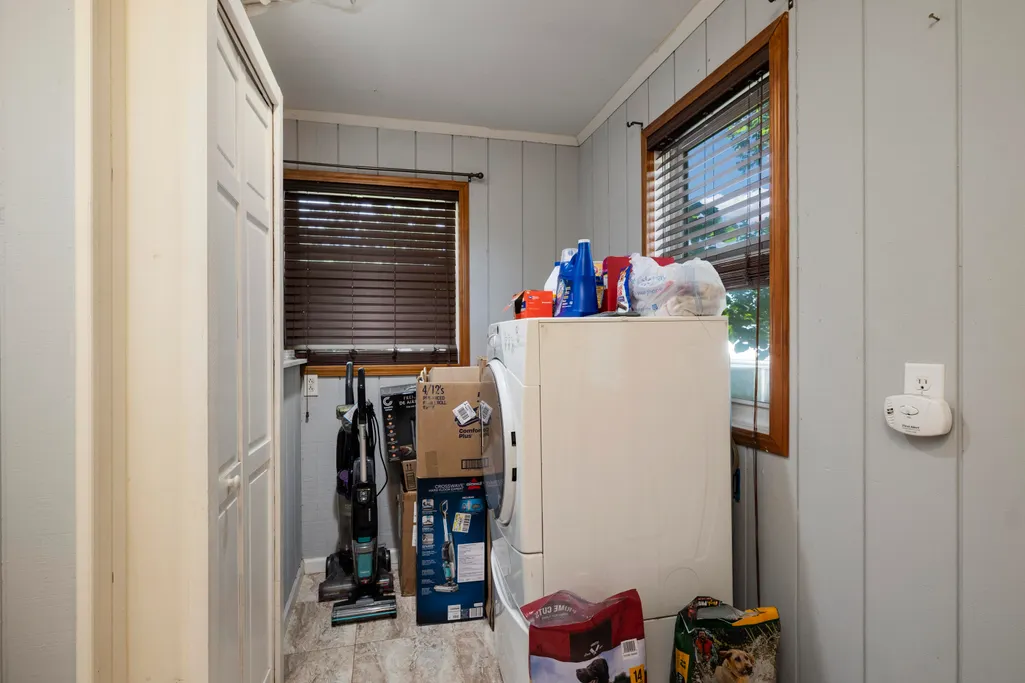
| Laundry Features | Main Floor |
| Total Bedrooms | 3 |
| Room Type | Loft,Pantry,Formal Living Room,Family Room,Master Bedroom |
| Total Baths | 3 |
Exterior Features
| Exterior Amenities | Rain Gutters |
|---|---|
| Fencing | Partial,Chain Link |
| Parking Features | Driveway,Workshop in Garage,On Street,Gravel,Garage Faces Front,Garage Door Opener |
| Water Source | Shared Well |
| Building Area Total | 1548 |
| Lot Size Acres | 0.25 |
Amenities
- Foreclosure
- Views
- Short Sale
- New Construction
- Adult 55+
- Lease To Own
- No HOA Fees
- Furnished
- Primary On Main
- Air Conditioning
- Seller Finance
- Green
- Fixer Upper
- Horse
- Golf
- Fireplace
- Deck
- Garage
- Basement
- Pool
Property vs Single Family Average in 64740
Price
Taxes
Year Built
In The Neighborhood
Just Listed
Osceola
$ 209,000
- Type
- Single Family
- Size
- 1,444 SqFt
- Rooms
- 2 Beds + 2 Baths
 Osceola-UC Buckhorn Land and Realty LLC
Osceola
$ 235,000
- Type
- Single Family
- Size
- 756 SqFt
- Rooms
- 0 Beds + 1 Baths
Osceola-UC Buckhorn Land and Realty LLC
 All information deemed reliable but not guaranteed. All properties are subject to prior sale, change or withdrawal. Neither listing broker(s) or information provider(s) shall be responsible for any typographical errors, misinformation, misprints and shall be held totally harmless. Listing(s) information is provided for consumer's personal, non-commercial use and may not be used for any purpose other than to identify prospective properties consumers may be interested in purchasing. The data relating
